
580 Race Street "L"Denver, CO 80206
Due to the health concerns created by Coronavirus we are offering personal 1-1 online video walkthough tours where possible.
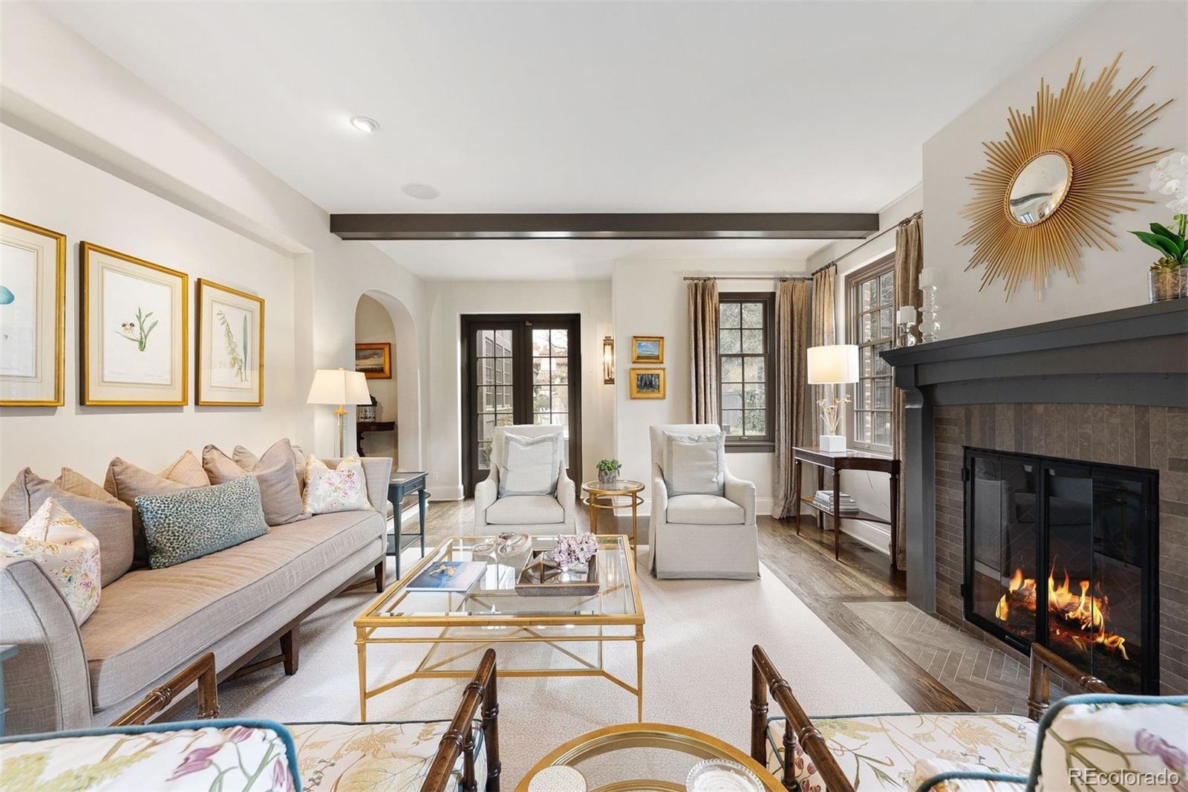
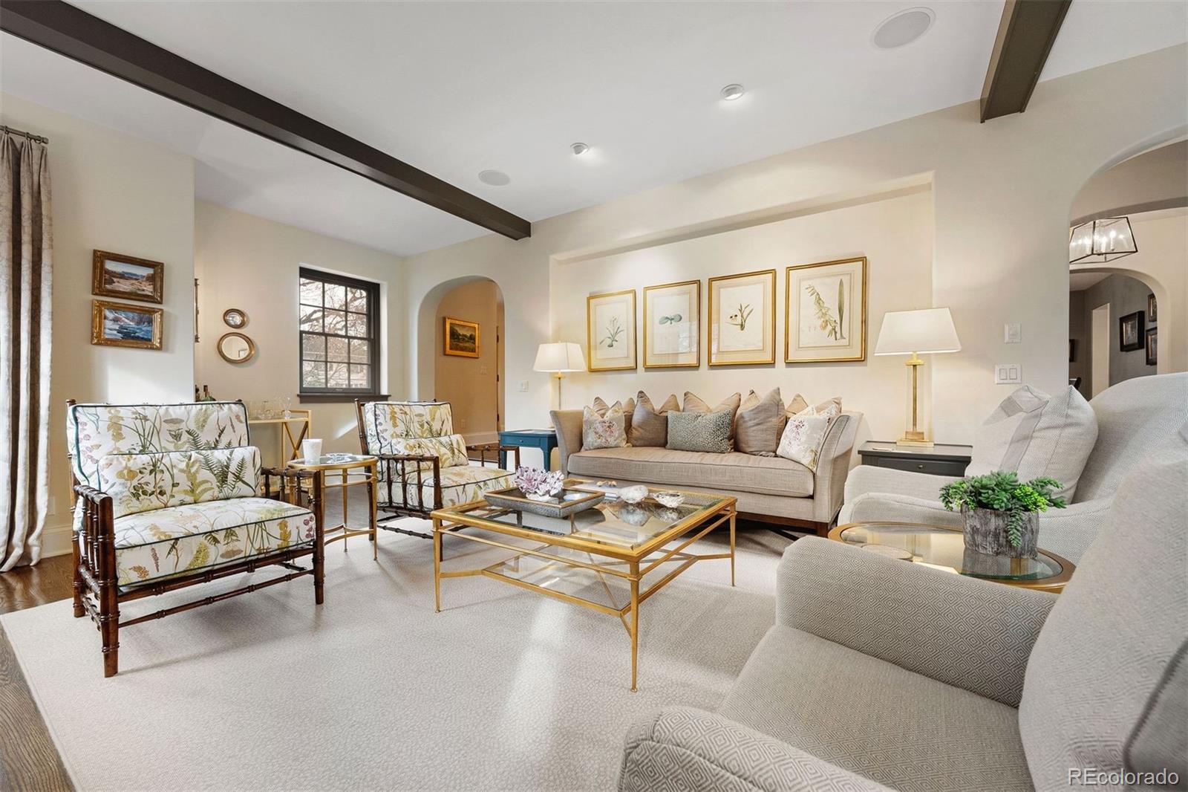
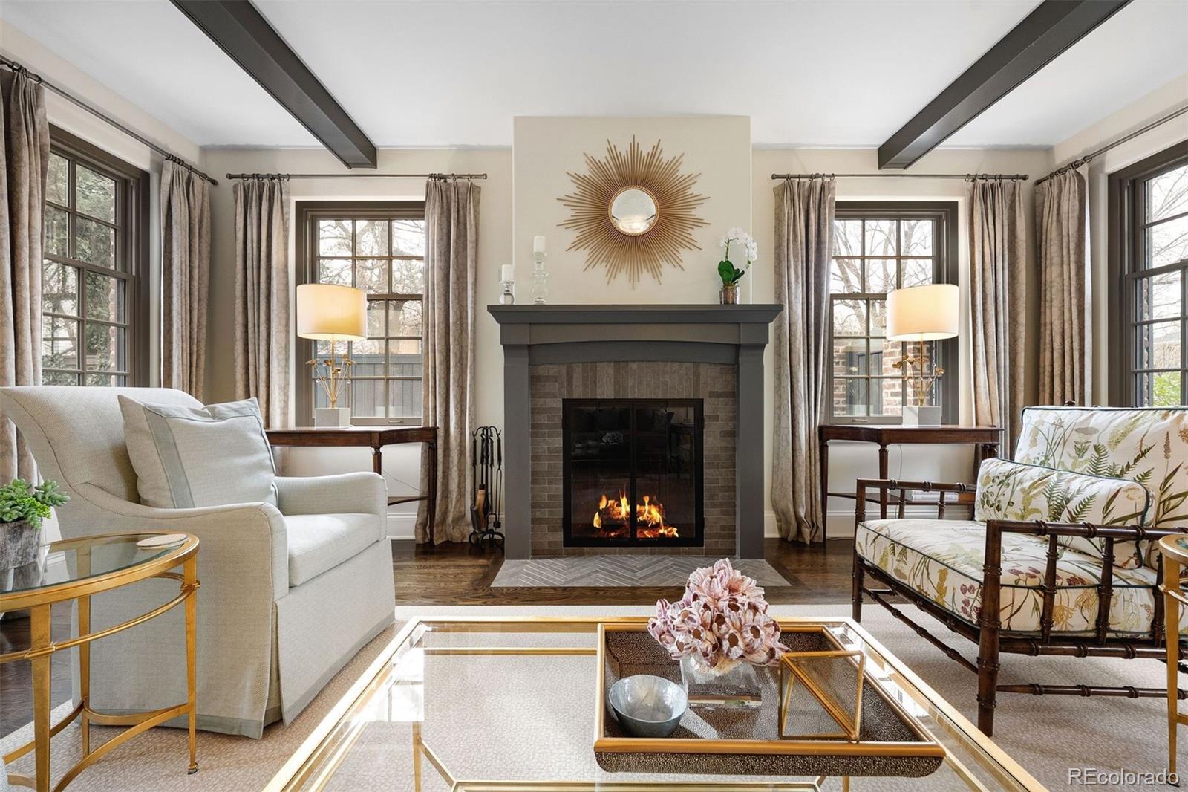
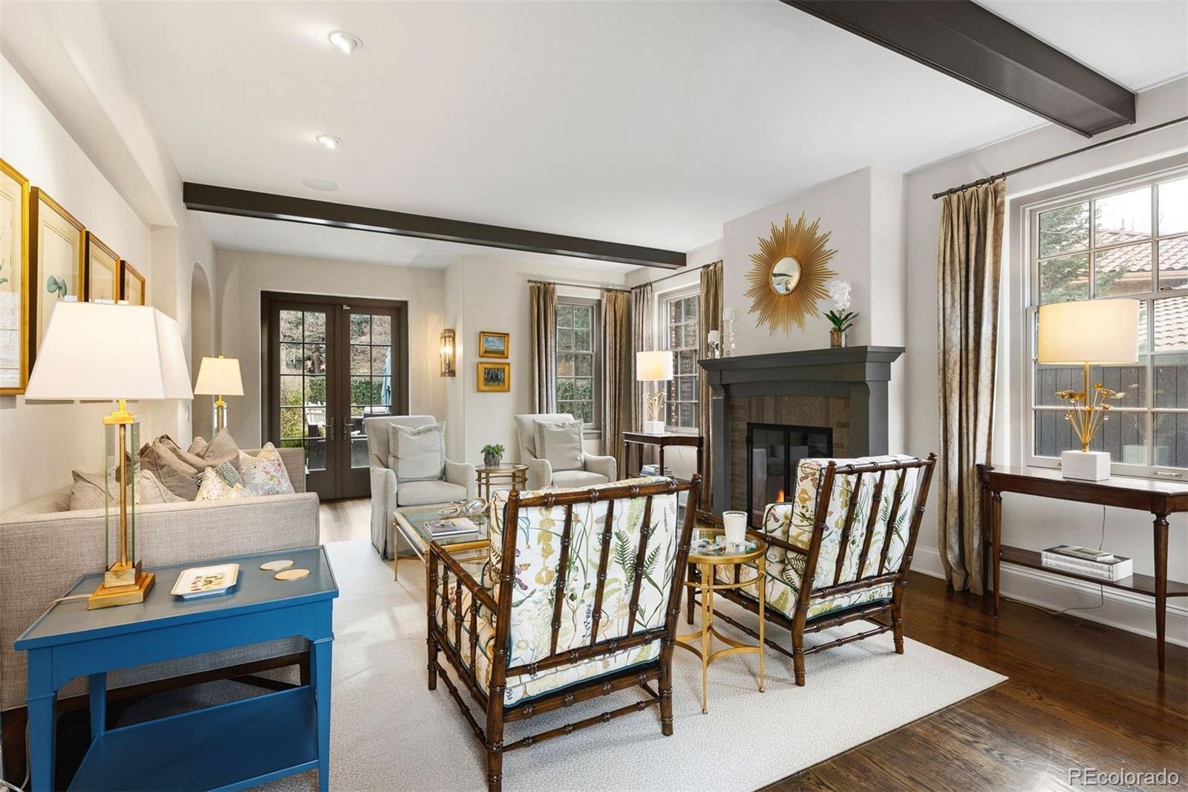
Inside one of the most coveted communities in the city, This Denver Country Club estate has undergone a meticulous Renovation. It's rare to find a home of this caliber offered for lease. Charm and Character in every corner brings a feeling of "YES, THIS IS HOME! " The kitchen becomes the heart of the home, with a custom-built banquet, Professional-level appliance packages, butler pantry with additional storage, dishwasher, and appliance garage. Designed for entertaining with function for everyday lifestyle, this residence gives you the best of tradition while surprising you with style. With 6 bedrooms plus an office accommodations are complete. The renovation spared no expense even further, digging out the basement to increase the ceiling height. This Story book home starts with curb appeal from the lush landscaping to the quaint walkway leading, to the backyard bluestone patio, hot tub, fireplace, and grill, all surrounded by mature landscaping. You are ready for summer BBQ's.
| 2 weeks ago | Listing updated with changes from the MLS® | |
| 2 weeks ago | Price changed to $15,000 | |
| 2 months ago | Listing first seen on site |

The content relating to real estate for sale in this Web site comes in part from the Internet Data eXchange ("IDX") program of METROLIST, INC., DBA RECOLORADO real estate listings held by brokers other than LIV Sotheby's International Realty are marked with the IDX Logo. This information is being provided for the consumers' personal, non-commercial use and may not be used for any other purpose. All information subject to change and should be independently verified.
Did you know? You can invite friends and family to your search. They can join your search, rate and discuss listings with you.